Waxwing

Waxwing
"To see a world in a grain of sand,
And a heaven in a wild flower,
Hold infinity in the palm of your hand
And eternity in an hour."

From "Auguries of Innocence"

by William Blake
Showing posts with label St Bartholomews. Show all posts

Wednesday, 28 July 2021

Herefordshire Again - Part 4: St Bartholomew's Docklow and St Andrew's, Bredenbury


Saturday was even hotter and I am afraid I just do not "do" hot weather. I hate anything above about 21/22 degrees centigrade!  B and E weren't bothered about going out but it seemed a waste of day to me to sit around reading all day and all evening so I decided to go and visit two local churches.

To be honest I was only gone for just over an hour - I would have loved to visit a few more churches but, although it was lovely and cool in the car with air conditioning, once I got out and meandered round the churchyards I was just baked!

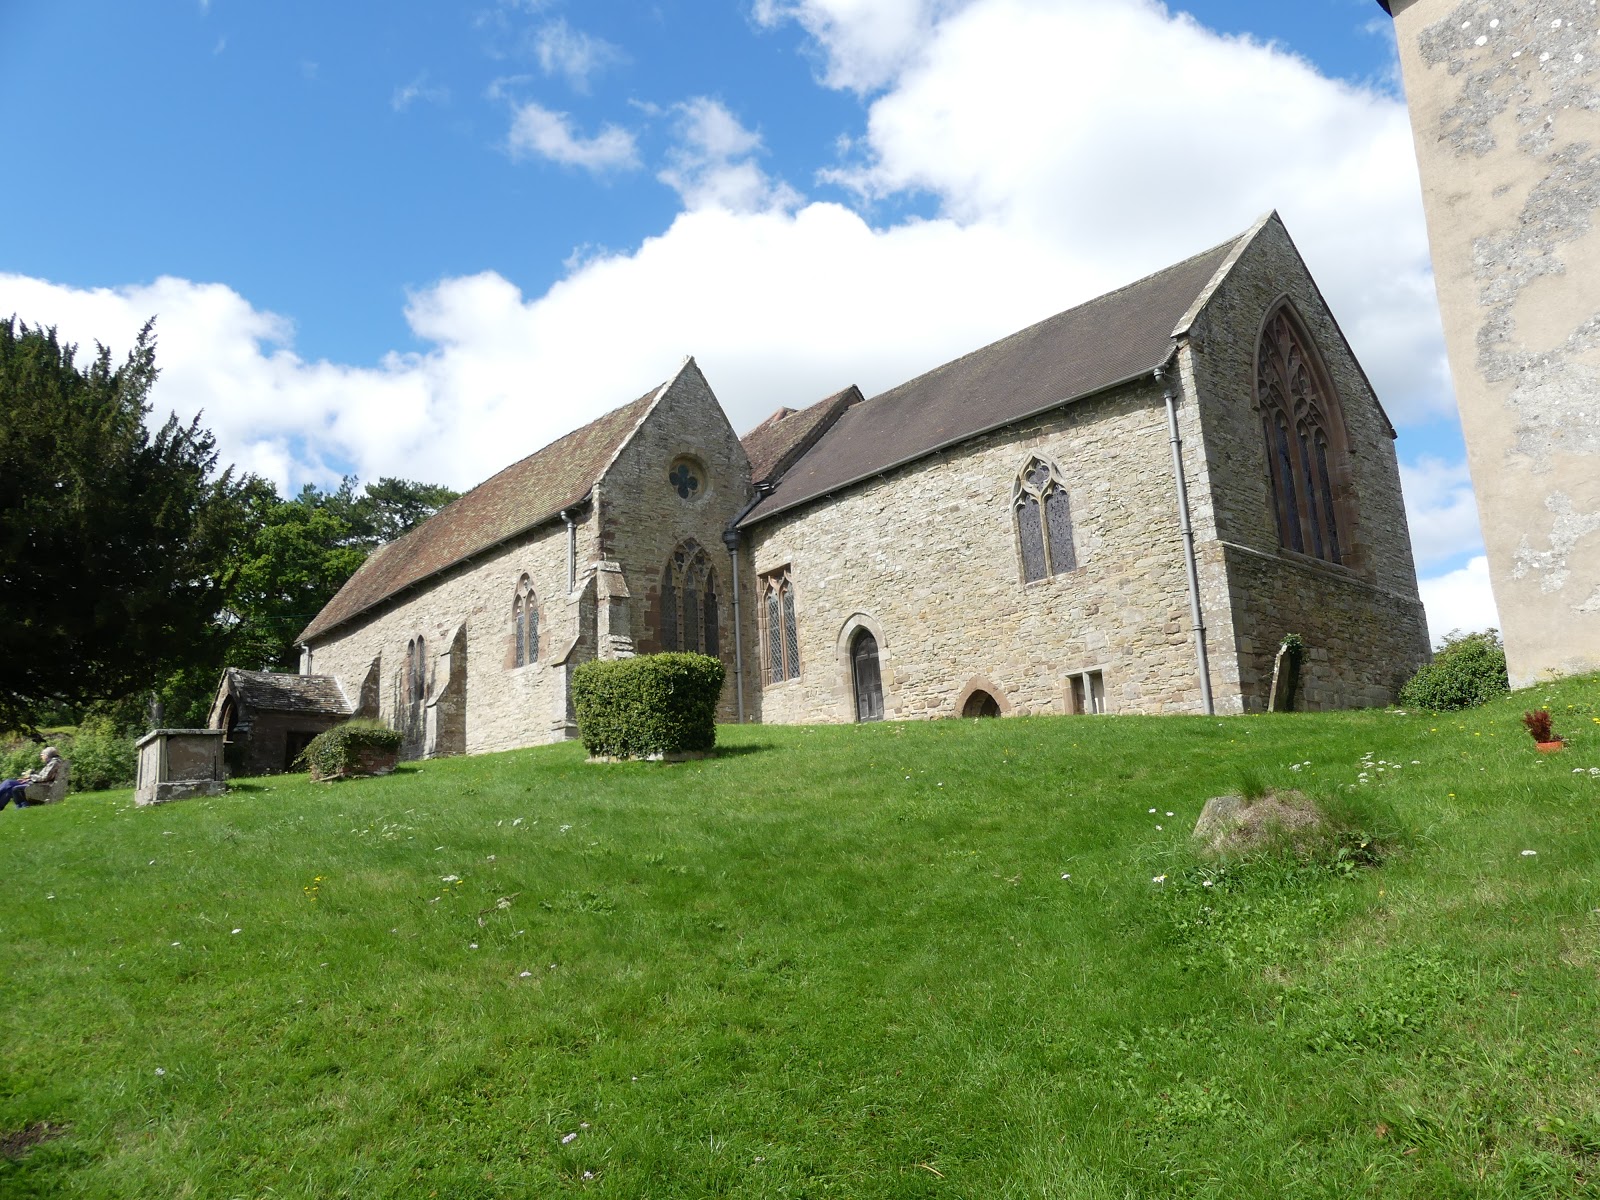
St Bartholomew, Docklow

The unbuttressed West Tower is probably late 13th century and the nave and chancel North wall probably Norman with two blocked openings.  Otherwise the church dates backs to a re-building by Thomas Nicholson 1880.


There appeared to be bees nesting in the tower! I did not linger!


Stonecrop growing on some of the graves - parts of the churchyard especially by the car park had been allowed to go a little "wild".


The church was well and truly closed. I am not sure if it is due to the current pandemic or whether it has closed closed permanently. If you look at the lych gate a few photos down it does look rather in need of repair! There again the churchyard looks well looked after. I will have to do some research.


Most of the fittings in the church date from the 1880 rebuilding but I would have liked to have seen the Godwin floor tiles.


St Andrew, Bredenbury

 A few miles further along the Worcester Road is St Andrew's, Bredenbury.  We always drive past the church if we journey via Bromyard and I have often thought it looked an interesting church.

The church was built in 1876/7 by T H Wyatt on a new site replacing a previous church.  The West Tower has a pyramid roof and the porch is made of timber.


Most of the window tracery is in the style of around 1300.


The south side of the churchyard is quite neat, tidy and "manicured" but to the east, west and north it is a beautiful "living churchyard" with grasses and wild flowers.  Herefordshire does seem to have a good record for encouraging wildlife in most of the churchyards - at least from many of the churches I have visited so far.


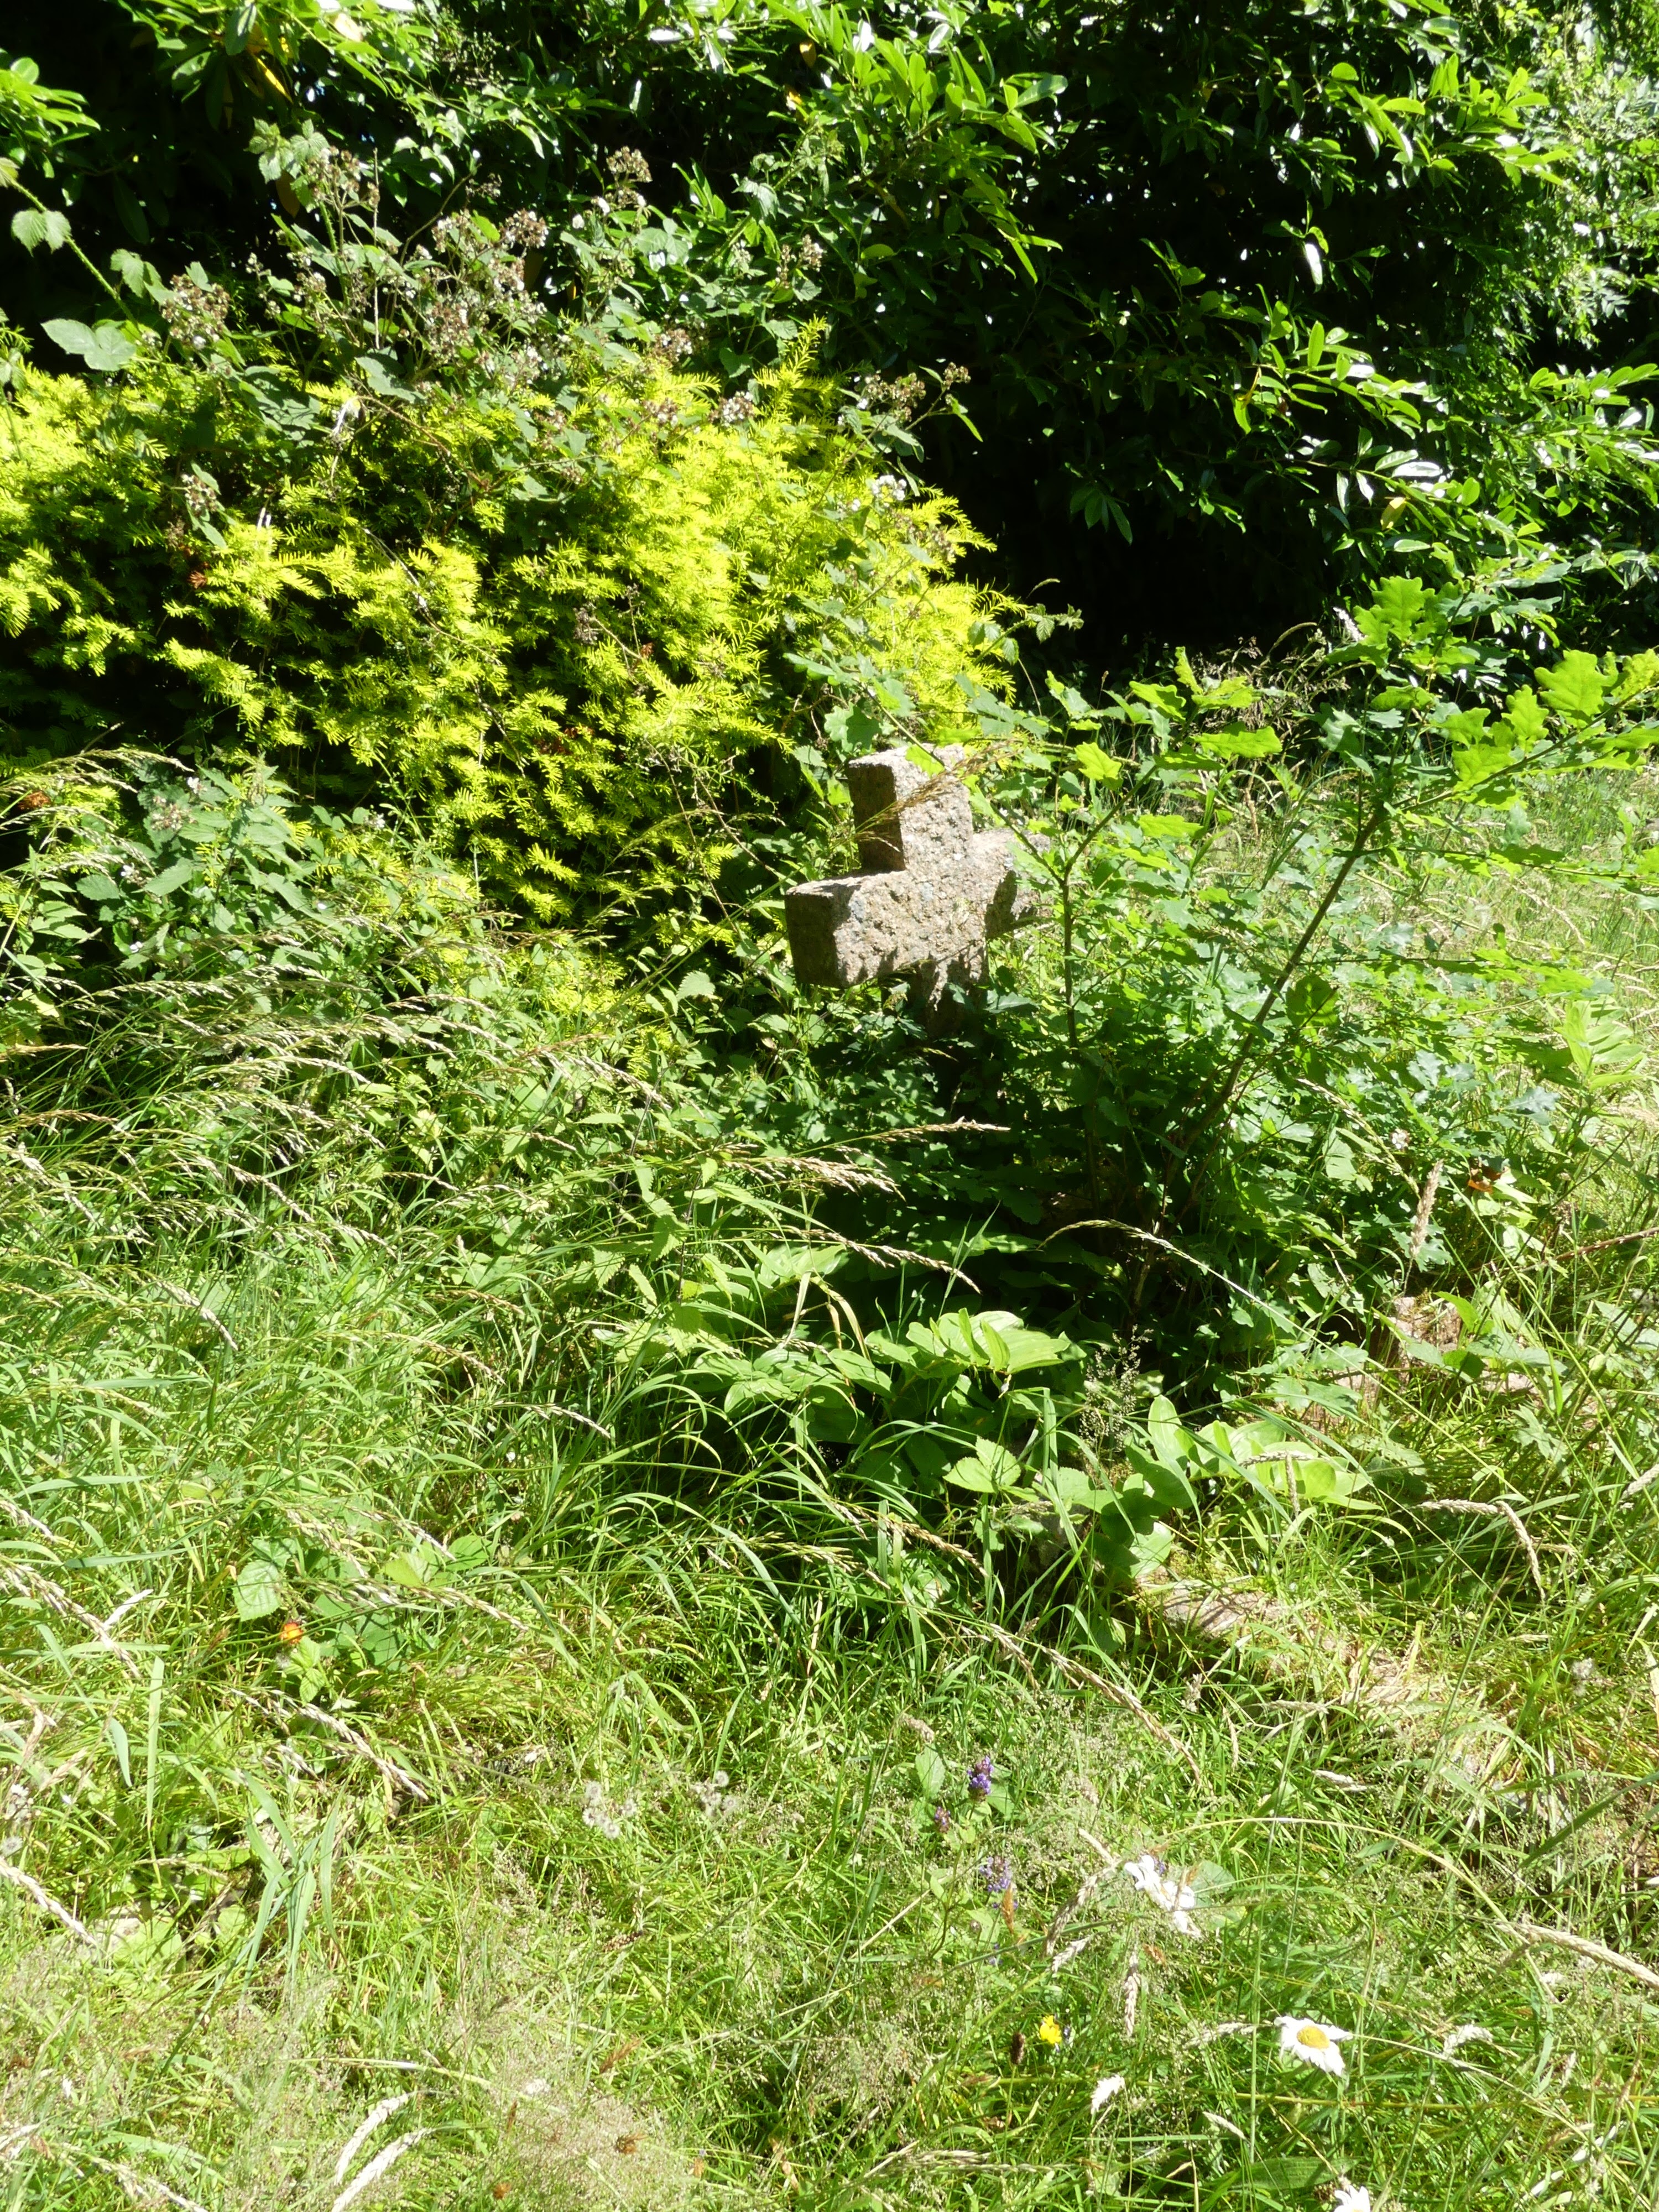


Stonecrop again - a yellow species this time.


You may wonder why a photo of a Portaloo?!  On Twitter a group of church crawlers have fun trying to discover the most outlandish places where such items as portaloos and traffic cones are placed. Really rather silly perhaps but in current times it is good to be lighthearted, have fun and make people smile.




This is a font which came from a nearby church at Wacton now being used as a flowerpot!


The church was only open for private prayer.


Timothy enjoying the sunshine but he found it very hot too!


We didn't go anywhere on Sunday as, if possible, it seemed even hotter.  We drove home late afternoon.

I hope everyone is staying safe and well.

All photos taken by me with the Panasonic Lumix FZ330 bridge camera.

Reference: Pevsner Buildings of Herefordshire (new edition)


Wednesday, 2 September 2020

St Bartholomew's Church, Richard's Castle, Herefordshire


St Bartholomew's, Richard's Castle, is located on high ground overlooking the fairly flat countryside of South Shropshire and North Herefordshire. It was built next to the castle in its outer bailey.

The church was probably founded by Richard FitzScrob, builder of the castle, or his son Osbern as a church for the settlement that developed around the castle. The nave and chancel were originally built in the 12th century. Early in the 14th century the South aisle and its arcade were added as were the detached tower and the North Chapel.

In 1351 Robert de Hynton was appointed to the newly founded chantry chapel of St John in the North Transept. He also acted as a schoolmaster to the grammar school nearby. These additions to the church in the 14th century would have been due to the growth and prosperity of the village that was developing.


The church was restored in the 19th century and further work was carried out in 1935.

In 1890 a new church called All Saints and designed by R Norman Shaw was built a mile away. This church was not meant to replace St Bartholomew's but due to its more convenient location and the fact that it also had heating and an organ meant that more people began to attend it. In the 1970's it was decided that All Saints should become the Parish Church as it was too expensive to maintain two churches and so St Bartholomew's became redundant. English Heritage recognised the church's importance and spent money on repairs. In March 2001 the church was vested in the Churches Conservation Trust who arranged for further repairs by Treasure & Son of Ludlow.


The detached tower is one of 7 in Herefordshire. (The only other one I have visited is at the church in Pembridge). The tower was built in the late 13th or early 14th century. Its position 5 metres east of the church was probably for defensive reasons. All the tower openings face areas the castle itself could not see. It is believed it once had a spire which burnt down in 1800. It now has a pyramidal roof capped with a gilded weather vane. Inside the tower are 3 bells in an oak frame - possibly medieval.


The South Porch was added in the 15th century.


A very poignant gravestone.


Strange things you see in churchyards!!


Views


At this point we took the path to the castle - please see previous post.


Returning back to the church.


The church today consists of a chancel, nave, south aisle and north chapel with a detached tower to the east. The walls are made of local sandstone rubble and the roof of tiles, stones and slates. The Norman church probably consisted of a nave and chapel.


To be honest I hadn't really decided whether or not to go in the church although I did put a mask in my bag (you have to wear them now in places of worship) and I did know the church was open. When we got near the entrance I took the decision on the spur of the moment to have a look round and asked D and B if I could just spend 10 minutes inside. Actually I think it was probably nearer 20 minutes at least what with the faffing around of masks and hand sanitisers.

The Porch


This large round bowl on a crude pedestal is not actually the font. Yes I know it looks like one and I thought it was but apparently its purpose is unknown and the church does not have a font.


This stone coffin lid with a foliated cross is probably late 13th century.


Mid to late 17th century box pews with panelling - most are numbered.


Arms of the Salwey family on a ledger stone.


The North Transept is called the Chapel of St John and local legends say it was a chantry chapel for the Knights Templar who had a house at Dinsmore near Leominster. It was probably consecrated in 1351.


The clear glass in the church with a greenish hue is early 18th century handmade glass.


17th century panels depicting The Lord's Prayer, Ten Commandments and The Creed would once have stood either side of the altar.


A large recess damaged by insertion of a pew and now largely hidden by it may once have been constructed to hold the tomb of the founder of the chapel, Hugh Mortimer.


The church's most recent memorial tablet to R Salwey died 1996 and his wife Marguerite.


Fragments of medieval stained glass - two of the figures appear to depict the Coronation of the Virgin Mary.


Two decker oak Pulpit - I think most of the furnishings are 17th century.


The chancel is probably 12th century but was altered in the 14th. There is a crypt below part of the chancel known as St Anthony's Bower and may have been a hermit's cell named after a Saint Anthony a 4th century hermit. Since the 16th century it has been used as a burial vault for the Salwey family.


Hatchments - mostly to the Salwey family.


Benefactions Board


East window - probably by William Wailes. Four lights depict "The Way of the Cross", "The Crucifixion", "The Resurrection" and "The Ascension" with scenes from the Old Testament below. In 1861 given by Richard Betton of Overton in memory of his wife.


This window may also be by Wailes.


Ledger stone with a memento mori.


Medieval stained glass fragments.


Church interior


Piscina and recess for an aumbry


The South Aisle was built between 1310 and 1320. There are some 17th century wall painting fragments. The roundells may have contained texts from the bible or prayer book.


The earliest part of the church remaining today are two small round-headed 12th century windows in the the North Wall of the nave.


Rear churchyard


North Chapel


Detached tower


More of the wonderful views


All photos taken by me with the Panasonic Lumiz FZ330


Reference: Online Guide Book to St Bartholomew's by the Churches Conservation Trust